
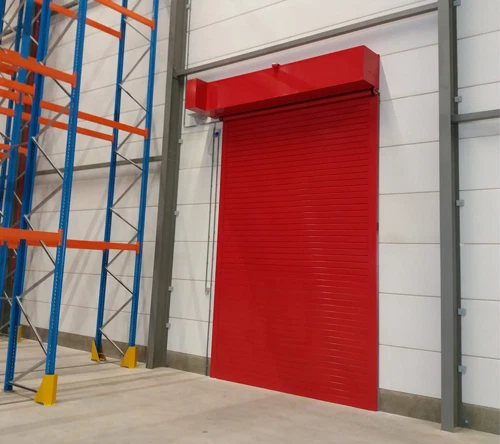
- Fail-safe gravity descent, no power needed
- Fire panel integration and drop testing
A fire-rated roller shutter door is a life-safety component, not a security product that happens to resist heat. It exists to hold a fire compartment closed long enough for people to get out and for the fire service to get in, and it is signed off against that requirement.
How they work
Under normal conditions the door operates like any other motorised shutter. When the building’s fire detection system triggers, the release mechanism drops the curtain under controlled gravity descent — no power required, because in a fire there may be no power. The descent is speed-governed so the curtain cannot fall freely onto anyone below.
What we need to know to quote
- The required rating and the approved drawing or fire strategy for the building
- The structural opening size and the substrate we are fixing into
- Which fire panel the release must integrate with
- Whether the opening is on an escape route, which changes the detail
Compliance is the whole point
An unrated door fitted in a rated opening is worse than no door, because it looks compliant on a walkthrough and fails when it matters. We install to the approved detail, integrate with the fire panel properly, and hand over the documentation for your building file. If a fire consultant or your insurer has specified something we cannot meet, we will tell you rather than fit it anyway.
Fire-rated doors also need scheduled testing to stay compliant. Our service contracts cover the drop test and the written record that goes with it.
A life-safety component, not a security one
A fire shutter exists to hold a compartment closed long enough for people to get out and for the fire service to get in. It is assessed against its rated period, not against how hard it is to break through, and it is installed to an approved detail drawn by a fire consultant rather than to our own preference.
These assemblies fail safe: on power loss or on a signal from the building fire panel, the curtain descends under gravity at a controlled rate. We integrate with the panel rather than relying on a local detector, test release from the panel at commissioning, and supply the installation certificates and test records your file will need.
Tenant fit-outs move compartment lines more often than anyone records, so where a refurbishment has altered a boundary we work from the updated fire drawings rather than assuming the old detail still applies.
How we build it
Every door is manufactured to your measured structural opening at our own works, not cut down from a stock size. Slat is roll-formed on our own line, guides are cut and drilled to the opening height, and the springs are wound to balance the finished curtain weight. Powder coating is applied after fabrication so the colour holds across the whole assembly rather than just the visible slat.
What decides the specification
Two things: the width of the opening and how often the door moves. Spring life is measured in cycles rather than years, so a door opening forty times a day needs a different spring and drive to one opening twice, even at identical dimensions. After that it is environment — salt air, washdown, dust or forklift traffic each change the material and the hardware. That is why we survey before quoting.
Installation and handover
Fitted by our own teams, never subcontracted. Guides are set plumb and square, the curtain is hung and balanced, limits are set, and every safety device is tested and adjusted within safe closing force before we leave. You get a demonstration of normal operation and of the manual override, because the first time you need that override should not be during an outage.
Warranty and aftercare
Workmanship is covered for twelve months and motors carry their manufacturer warranty, which we register for you. Because we manufactured your shutter, we can tell you its exact specification years later and we hold the wear parts for it rather than ordering them in — which is the practical difference between a repair that happens this week and one that waits on a supplier.
A fire-rated roller door is a life-safety product, not one of the security roller shutters with a certificate attached. The slat, the guides, the fusible link and the drop test are all part of what is being certified, and we hand over the paperwork with the door.
Related
Also worth a look
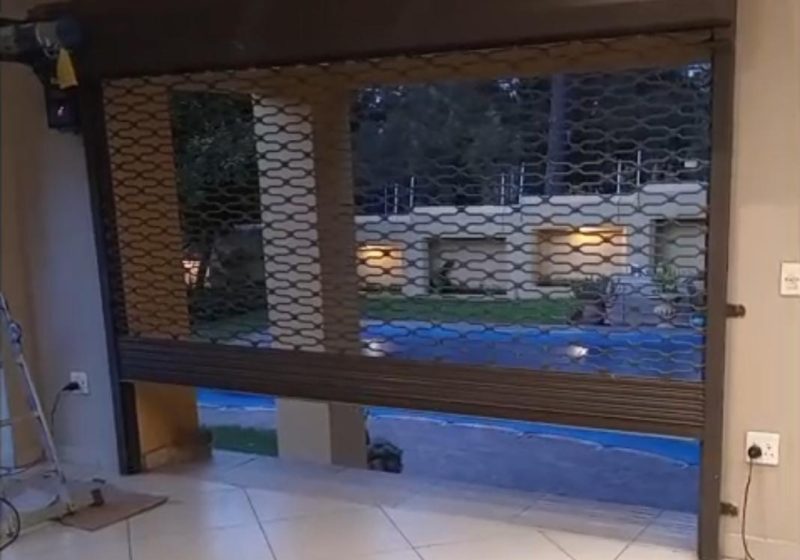
Perforated Roller Shutter Doors
Airflow against damp and mould
Perforated curtains that keep air moving through a store or workshop, which matters more here than it does inland.
- Punched galvanised slat, mixed options
- Openings to 6 000mm wide
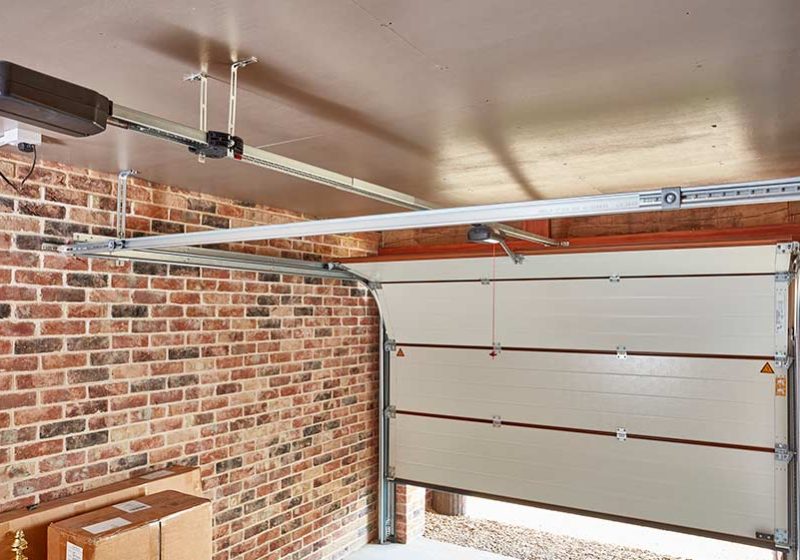
Sectional Garage Doors
Where headroom allows a panel stack
Sectional doors lift in hinged panels that stack flat against the ceiling. They seal better than any other garage door and run quietly enough not to…
- 40mm insulated panels
- Full perimeter weather seals
- Glazed panel options
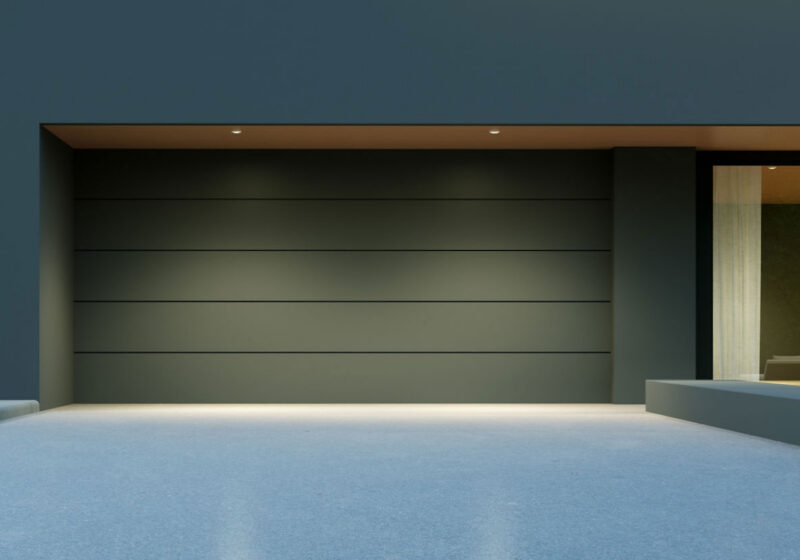
Steel Garage Doors
The workhorse, galvanised and coated
Galvanised steel garage doors in 0.5mm to 0.8mm sheet, Chromadek or powder-coated, built to your measured opening as roll-up, sectional or tip-up. Repairs on any make.
- 0.5mm to 0.8mm galvanised sheet
- Chromadek or powder-coated to any RAL
- Roll-up, sectional or tip-up